How to Address Uneven Insulation Coverage With Open-Cell Spray Foam in Worcester, MA
Fixing uneven insulation coverage with open-cell spray foam in Worcester, MA starts with diagnosis, not with more foam. Our team…


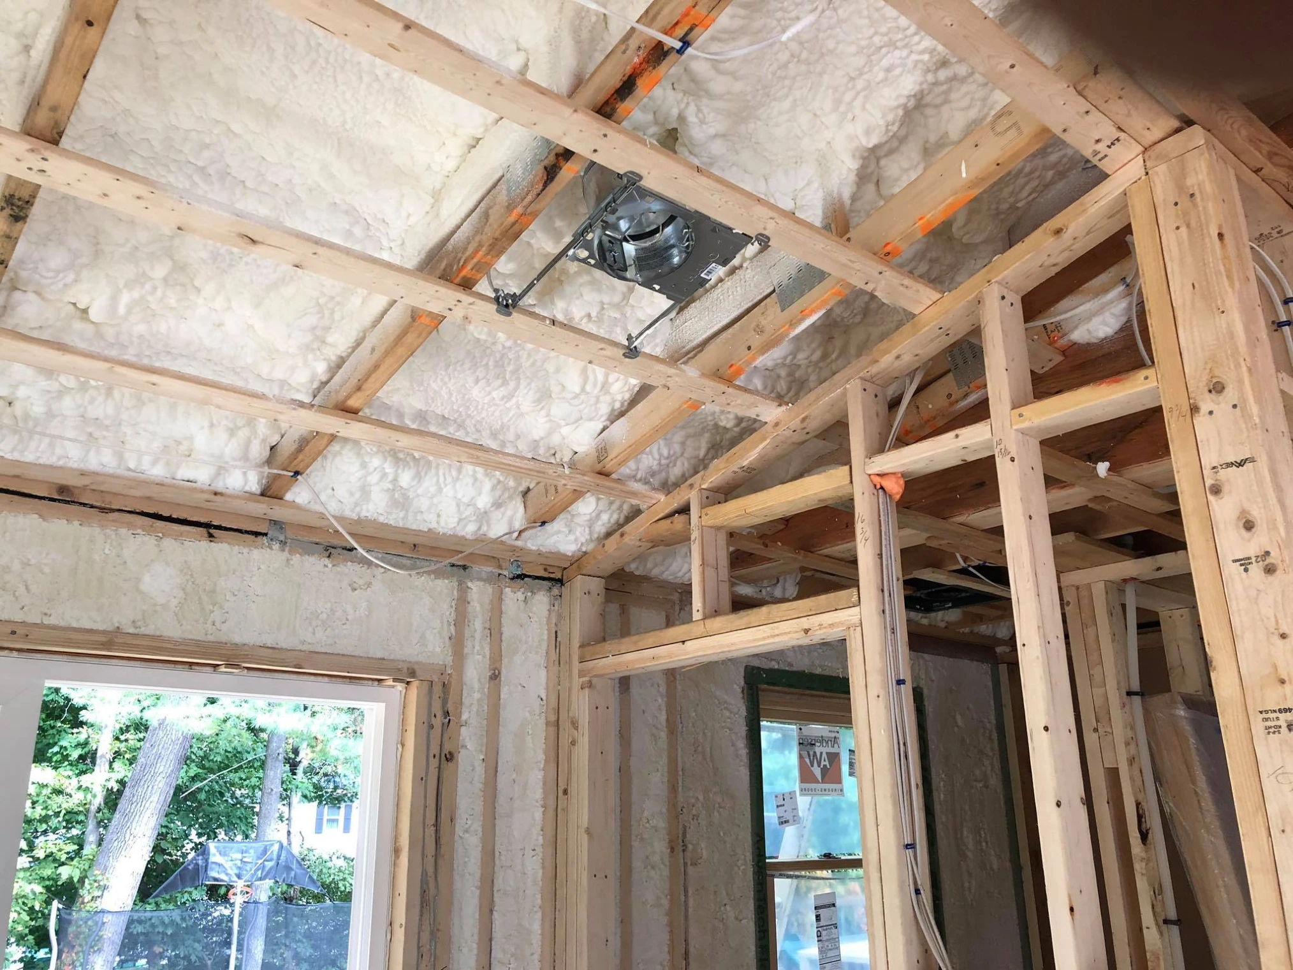
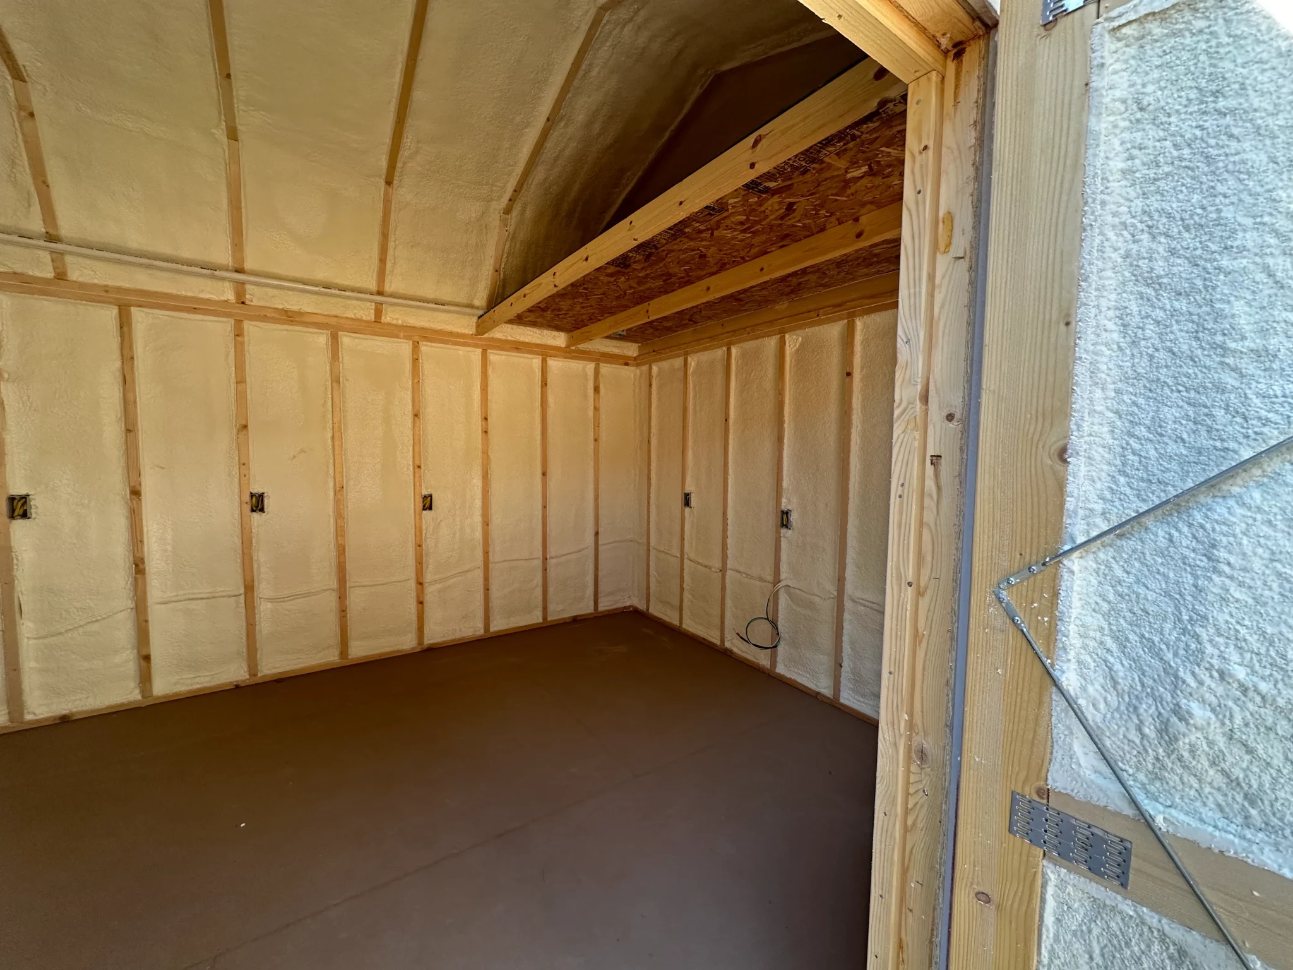
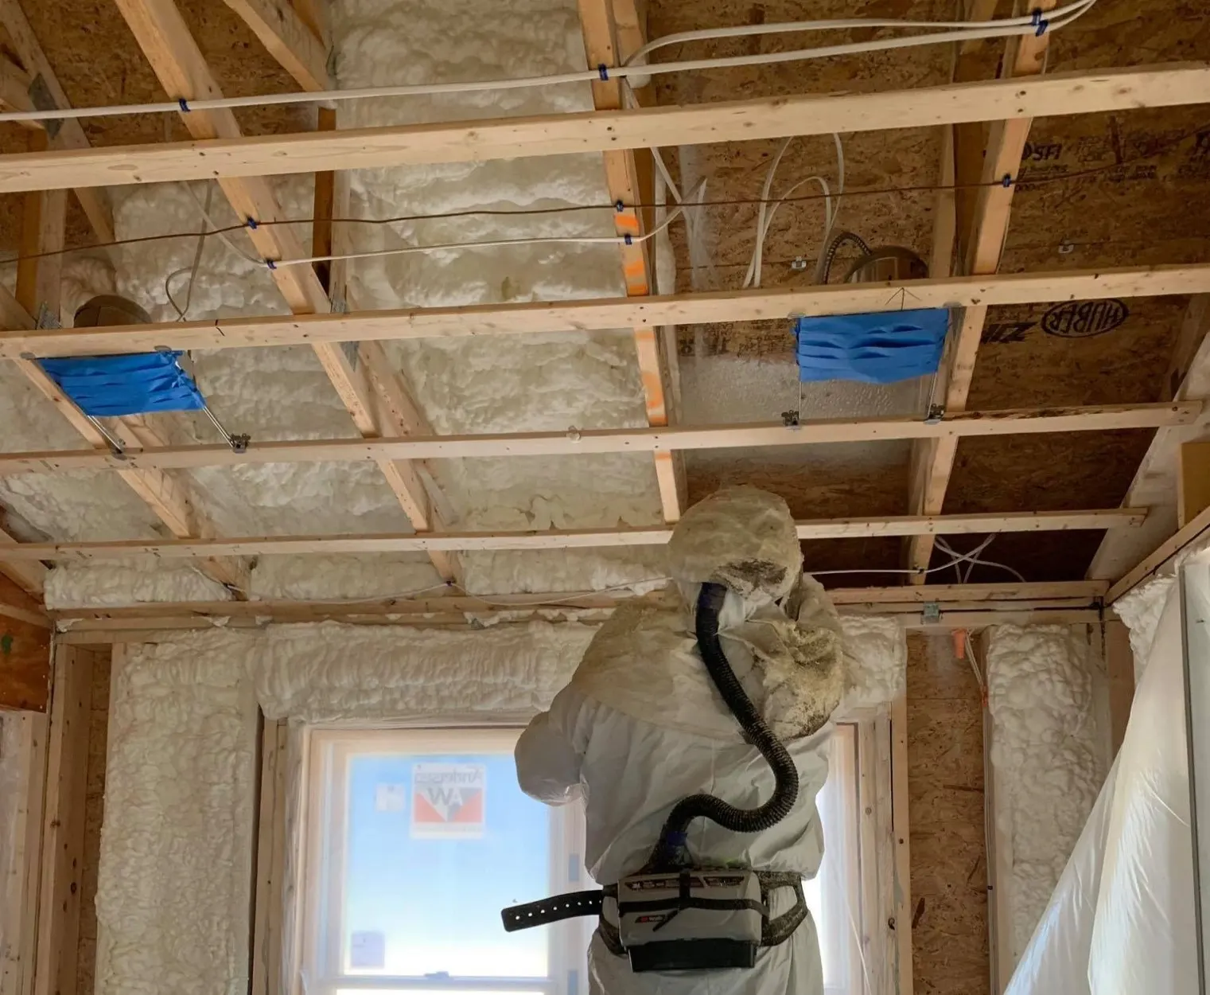
Builders constructing new homes in Worcester, MA are increasingly turning to open-cell spray foam insulation to meet the state’s demanding energy code requirements while delivering homes that perform at a higher level than traditional fiberglass or cellulose assemblies. Open-cell spray foam, typically delivering R-3.6 per inch, expands to fill cavities completely, creating an air-impermeable seal that conventional insulation materials simply cannot match. In Worcester’s IECC Climate Zone 5A, where winters are long and heating-dominated, the combination of air sealing and thermal resistance that open-cell foam provides makes it a practical choice for above-grade wall cavities, cathedral ceilings, and band joists in new residential construction. The right application depends on understanding where open-cell works best, where it requires supplemental vapor control, and how it fits within Massachusetts code compliance paths.
Worcester sits squarely in IECC Climate Zone 5A, a cold-humid region with roughly 6,000 to 7,500 heating degree days annually. Massachusetts has adopted the 2021 IECC with state amendments as its base energy code, and over 290 municipalities have additionally opted into the Massachusetts Stretch Energy Code, which imposes more stringent envelope standards. Under the 2021 IECC for Climate Zone 5, wood-frame walls must achieve R-20 with R-5 continuous insulation (or R-13 plus R-10 continuous insulation), and ceilings require a minimum of R-60.
According to the U.S. Department of Energy’s guide on insulation essentials, these R-value requirements are critical for achieving performance in Climate Zone 5.
These targets push builders toward insulation systems that deliver both high thermal resistance and effective air sealing in a single application. Open-cell spray foam explained does exactly that in above-grade cavities. When sprayed into a 5.5-inch 2×6 wall cavity, it achieves approximately R-20 while simultaneously sealing every gap, crack, and penetration in the framing. The DOE’s Building America research guide on spray foam classifies open-cell foam as “preferred” for frame wall cavities in cold climates, noting its excellent air-sealing characteristics and reasonable per-inch R-value.
The ENERGY STAR program emphasizes that these combined improvements are fundamental to long-term energy savings.
Beyond code compliance, EPA’s ENERGY STAR program estimates that homeowners can save an average of 15% on heating and cooling costs through combined air sealing and insulation improvements. In new construction, getting the envelope right from the start means those savings are locked in from day one, and open-cell foam is one of the most effective ways to achieve a continuous air barrier during the framing stage.
Open-cell spray foam in Worcester, MA is created from a two-part liquid mixture that expands on contact. The foam uses water as its blowing agent, expanding roughly 150 times its liquid volume to fill cavities completely. Once cured, it forms a interconnected matrix of open cells at a density of approximately 0.5 pounds per cubic foot. The material remains somewhat flexible and soft to the touch.
The key performance characteristics that matter for builders include:
Detailed comparisons and application guidance can be found in the U.S. Department of Energy Spray Foam Guide.
| Property | Open-Cell Spray Foam | What It Means for Builders |
|---|---|---|
| R-value per inch | R-3.6 (aged) | Requires full cavity depth to meet code R-values in Zone 5 |
| Air permeance | 0.0049 L/s-m² at 75 Pa (5.25″ thickness) | Qualifies as an air barrier material per ASTM E283 |
| Vapor permeance | ~5 to 10 perms at 5″ thickness | Vapor-permeable, allows drying, does not trap moisture |
| Density | 0.5 lb/cf | Lightweight, won’t add structural load |
| Expansion ratio | Up to 150x liquid volume | Fills cavities completely in a single pass |
| Sound transmission class | STC 23 (2×4 wall assembly) | Provides meaningful sound attenuation |
The vapor permeability of open-cell foam is one of its most debated characteristics. Unlike closed-cell foam, which acts as a vapor retarder, open-cell foam allows water vapor to pass through. In cold climates like Worcester, this means interior vapor can diffuse through the foam toward the exterior sheathing during winter. Building Science Corporation’s research found that open-cell foam can control vapor diffusion in climates under approximately 4,500 heating degree days when interior winter relative humidity is managed below about 40%. Worcester’s heating degree days exceed this threshold, which means interior humidity control and vapor-retarder paint or primer on the drywall surface become important complements to the foam.
Not every location in a new home is equally suited to open-cell spray foam. Understanding where it performs well and where it should be avoided prevents costly moisture problems and callback issues.
Frame wall cavities: This is where open-cell foam delivers the most value in Worcester-area new construction. Spraying to full depth in 2×6 cavities yields approximately R-20, meeting the base code cavity fill requirement. The foam seals around every electrical box, plumbing penetration, and framing connection, creating a continuous air barrier that eliminates the need for separate caulking and gasketing at hundreds of penetrations. Pair the full-cavity open-cell fill with a layer of continuous exterior insulation (R-5 or higher) to meet the full prescriptive code path.
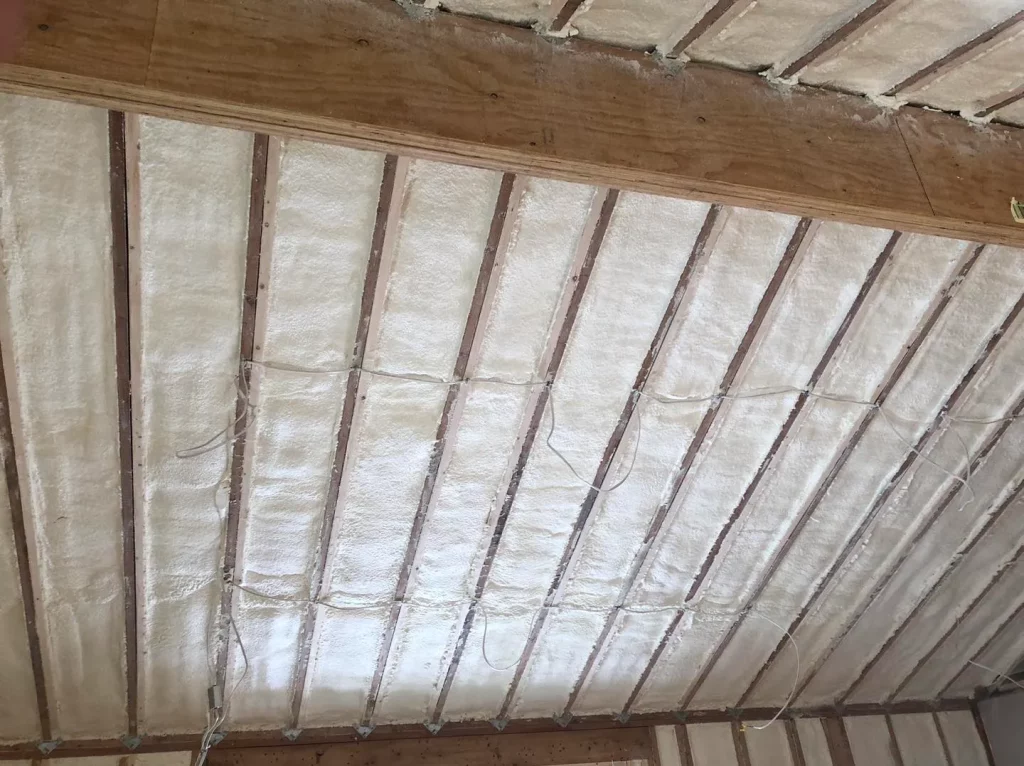
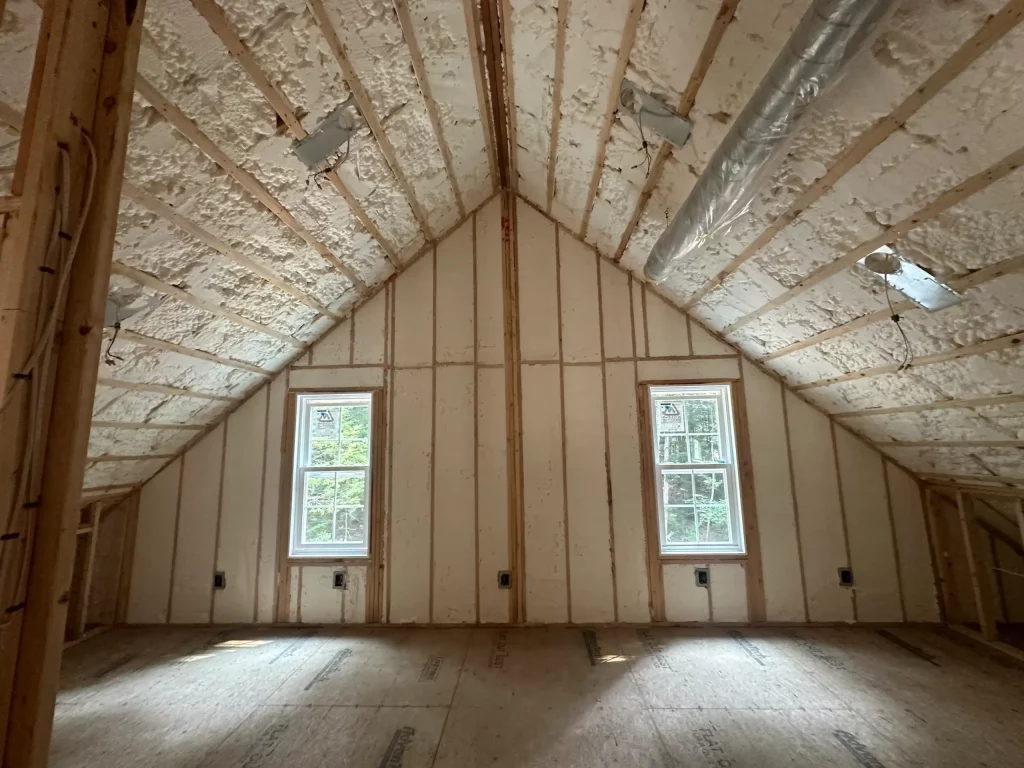
Sloped roof rafters and cathedral ceilings: When building homes with cathedral ceilings or conditioned attic spaces, open-cell foam sprayed to the underside of the roof deck provides both insulation and air sealing. In Worcester’s climate, this application requires careful attention to the roof assembly. The DOE’s spray foam guide rates this as “acceptable” in cold climates, with the critical factor being interior humidity control. A vapor-retarder paint on the interior finish surface is recommended.
Band joists and rim joist areas: These transitional zones between floors and between the foundation and first floor are notoriously difficult to insulate with batts or rigid board. Open-cell foam expands to seal the irregular framing geometry, eliminating drafts that commonly plague these areas. Because band joists are concealed between floors, no thermal barrier is required over the foam.
Cantilevered floors and floor overhangs: The floor cavities in cantilevered bay windows, bump-outs, and porches above unconditioned space are well suited to open-cell foam. These assemblies have no exterior drainage plane to manage, so the vapor permeability of the foam works without creating moisture-trapping risks.
Below-grade foundations and crawlspaces: Open-cell foam is classified as “not acceptable” for below-grade applications because it can absorb and hold significant quantities of liquid water. Foundation walls and crawlspaces demand closed-cell foam or rigid insulation that is water-resistant.
Behind brick veneer: Solar-driven moisture from wet brick can penetrate into the cavity and saturate open-cell foam. Closed-cell foam with appropriate drainage-plane characteristics is required for this application.
Direct HVAC duct insulation in attics: The vapor-permeable nature of open-cell foam means it cannot prevent condensation on cooling duct surfaces in hot, humid attic environments. Closed-cell foam is required for duct insulation applications.
Massachusetts operates under one of the most aggressive building energy code frameworks in the country. The base code follows the 2021 IECC with state amendments, and the majority of municipalities, including Worcester, have adopted the Stretch Energy Code, which targets performance closer to zero-energy-ready standards.
For builders using open-cell spray foam as the primary cavity insulation, a typical Worcester new construction assembly might look like this:
| Assembly Component | Detail | Code Contribution |
|---|---|---|
| Exterior cladding | Vinyl, fiber cement, or wood siding | Weather protection |
| Continuous insulation | R-5 to R-10 rigid foam (exterior) | Meets CI requirement for Zone 5 |
| Wall sheathing | OSB or ZIP System panel | Structural, air barrier continuity |
| Cavity insulation | 5.5″ open-cell spray foam (~R-20) | Meets cavity R-value requirement |
| Vapor control | Vapor-retarder latex paint on drywall | Manages interior moisture diffusion |
| Drywall | 1/2″ Type X gypsum | Thermal barrier (IRC requirement) |
This approach satisfies the prescriptive R-20 plus R-5 CI path for wood-frame walls in Climate Zone 5. The continuous exterior insulation also reduces thermal bridging through the framing, improving real-world performance beyond what the nominal R-values suggest. For ceilings, builders typically combine open-cell foam on the attic floor (for vented attics) with blown-in insulation to reach the R-60 requirement, or spray open-cell foam against the roof deck for unvented conditioned attics.
Worcester’s cold winters create a strong interior-to-exterior vapor drive from roughly November through March. Warm interior air holds more moisture, and when that air encounters cooler surfaces within the wall assembly, condensation can form. The concern with open-cell foam is that its vapor permeability allows this moisture movement to reach the exterior sheathing.
However, the risk is manageable with proper detailing. Building Science Corporation’s field research demonstrated that in framed wall assemblies, the wood framing itself provides sufficient inherent vapor resistance to maintain moisture content within safe ranges, even in cold climates up to 10,000 heating degree days, provided a functional air barrier is in place. Since open-cell spray foam serves as that air barrier when properly installed, the wall assembly remains protected.
For a deeper dive into these findings, refer to Building Science Corporation’s research report on vapor retarders.
The practical steps builders should follow:
Choosing an insulation contractor for open-cell spray foam in new construction is not just about the material. Installation quality determines whether the foam delivers on its air-sealing promise or creates hidden problems. Look for these indicators when evaluating a spray foam contractor:
Lamothe Insulation and Contracting helps builders across Worcester, MA design and execute insulation strategies that meet Massachusetts energy code requirements while maximizing long-term home performance. Our team evaluates each new construction project individually, recommending where open-cell spray foam delivers the strongest results and where alternative materials better serve the assembly. From wall cavities and cathedral ceilings to band joists and rim areas, we bring building science knowledge and hands-on installation experience to every project.
Request a Free Quote | Schedule a New Construction Insulation Consultation
Reach us at [email protected] or call (508) 847-0119 to discuss your next project. We will help you build a home that performs as well on paper as it does in the field.
Open-cell foam at 5.5 inches achieves approximately R-20 in the cavity, which meets the cavity portion of the prescriptive path. You still need R-5 continuous insulation on the exterior to fully satisfy the Massachusetts Stretch Energy Code for Climate Zone 5.
Open-cell foam is vapor-permeable and does not replace a vapor retarder. In Worcester’s cold climate, vapor-retarder paint or primer on the interior drywall surface is recommended, along with controlling indoor humidity below 40% during winter months.
Avoid open-cell foam in below-grade foundation walls, behind brick veneer, and as direct insulation on HVAC ducts in unconditioned attics. These applications require closed-cell foam or water-resistant rigid insulation instead.
Both types provide effective air sealing. Closed-cell delivers higher R-value per inch but at a higher material cost per R-value achieved. Open-cell fills cavities more completely at full depth and allows walls to dry, which can improve long-term durability when properly detailed.
Yes, open-cell foam works well for cathedral ceilings and conditioned attic spaces when sprayed against the roof deck. In Worcester’s climate, interior vapor-retarder paint should be applied to the ceiling finish surface to manage moisture diffusion through the foam toward cold roof sheathing.