Intumescent Coatings Explained: Benefits, Types, and Applications
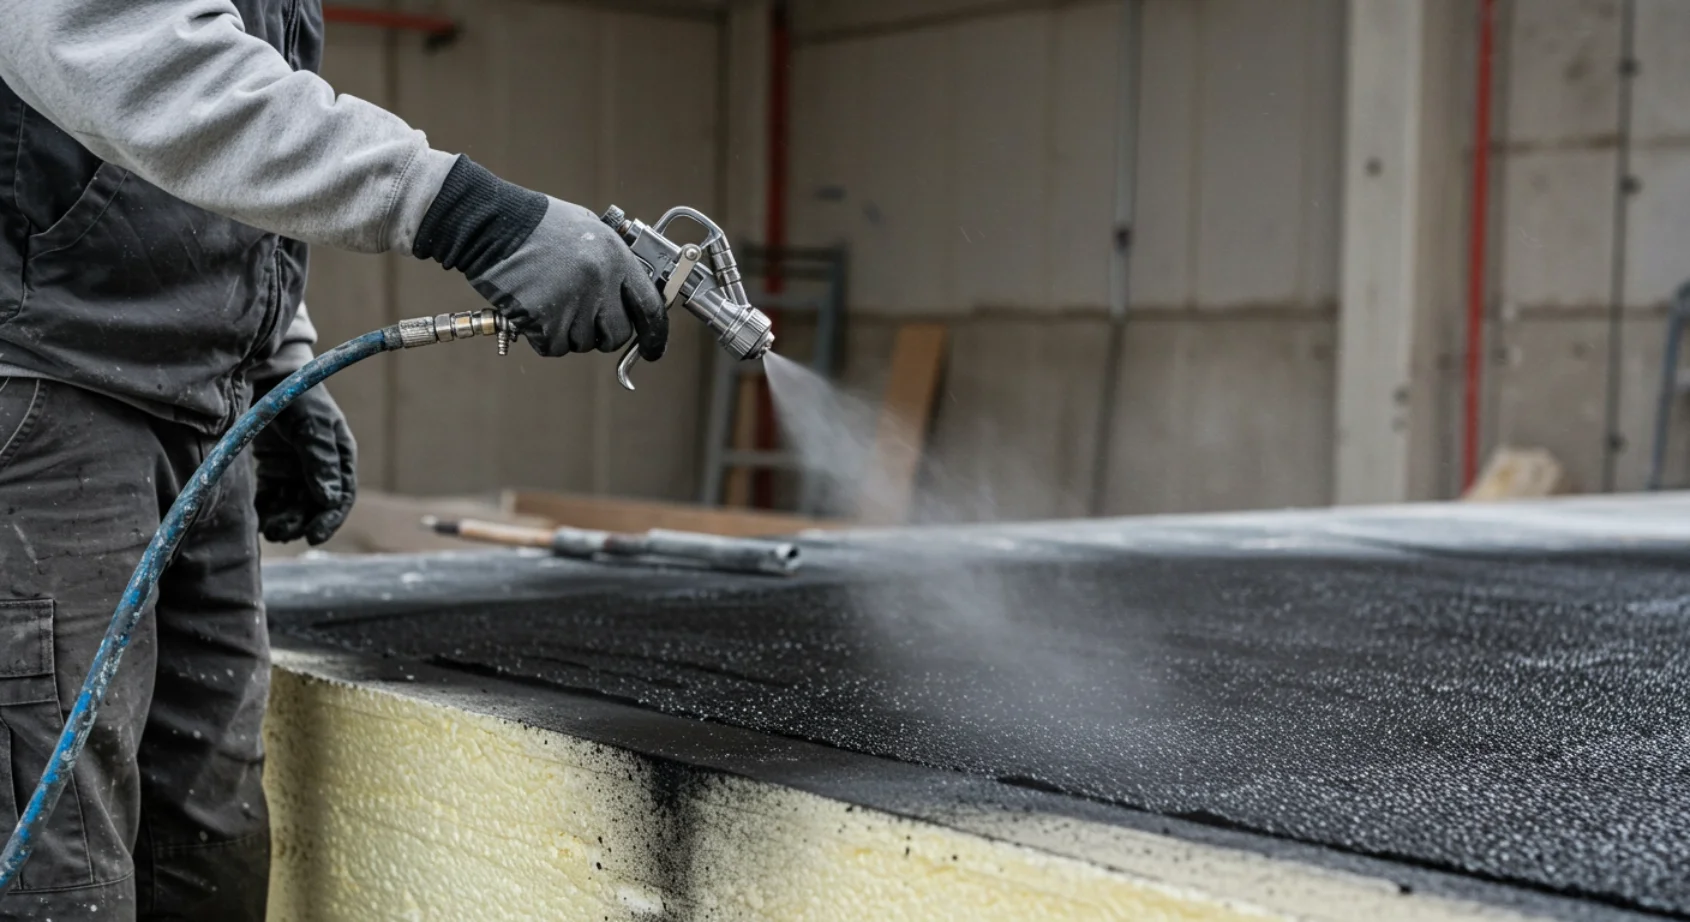
Intumescent coatings are paint-like products that swell into an insulating char when fire heats them. That char slows the heat…


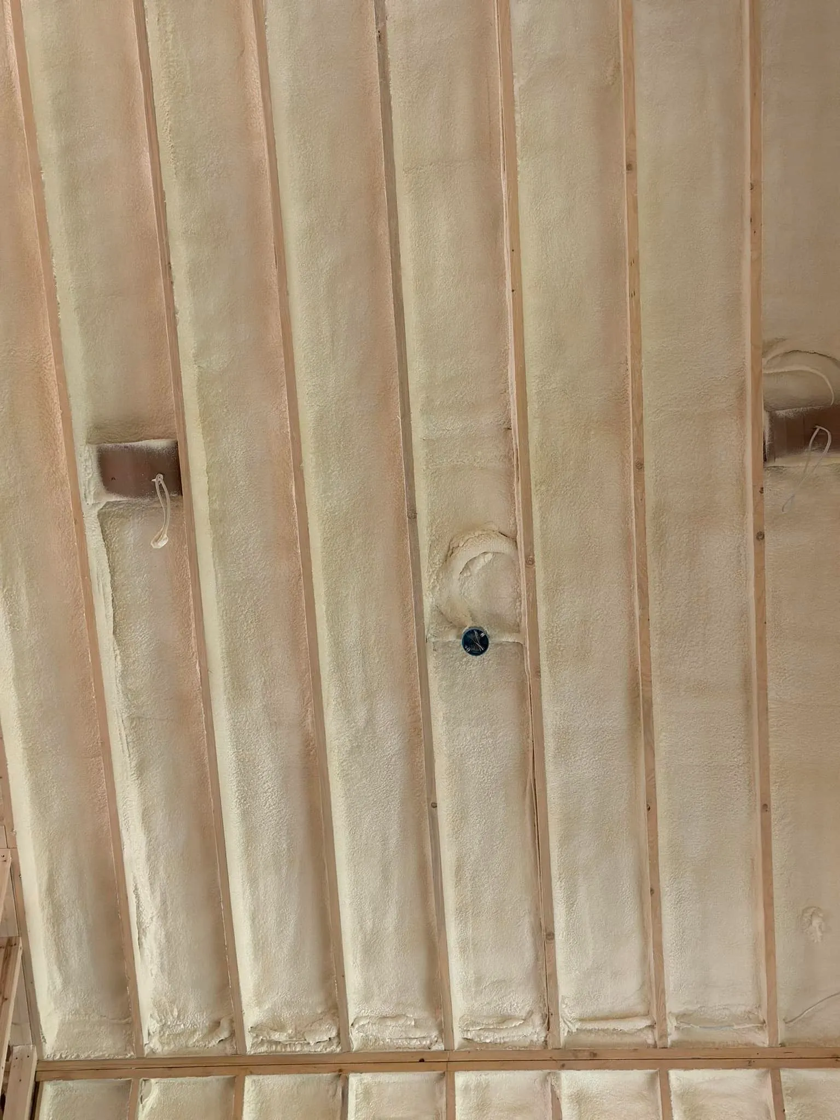
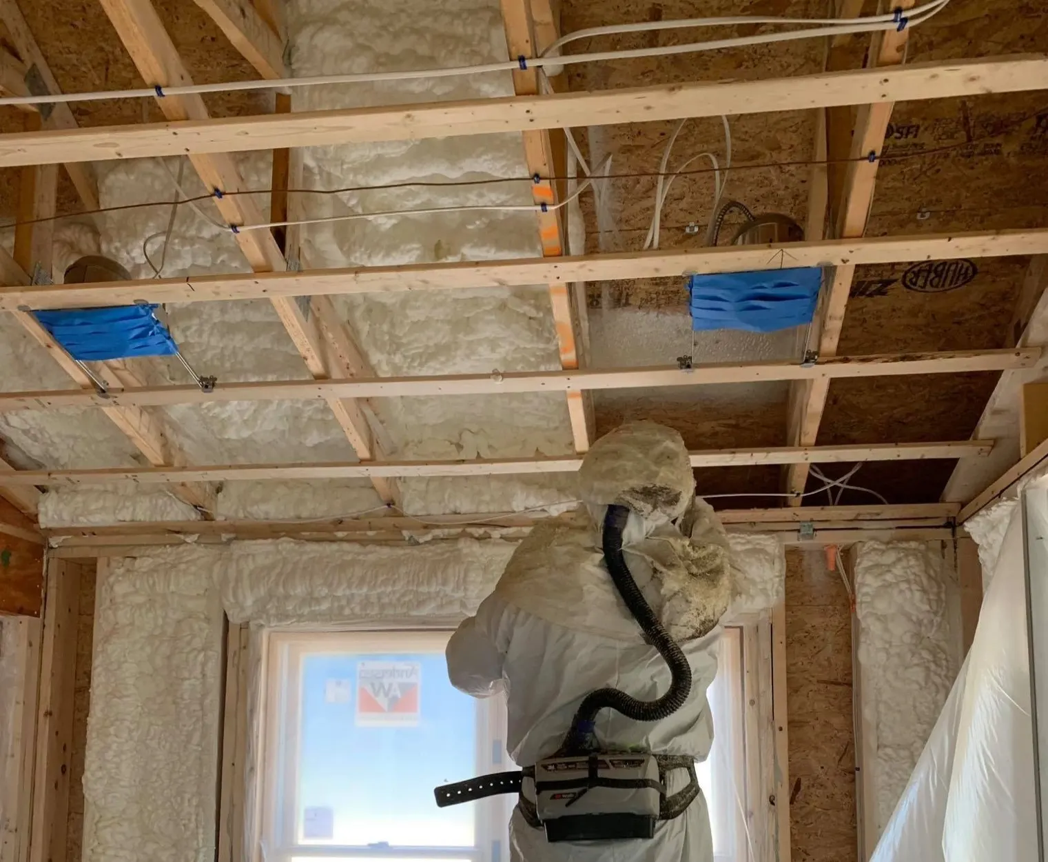
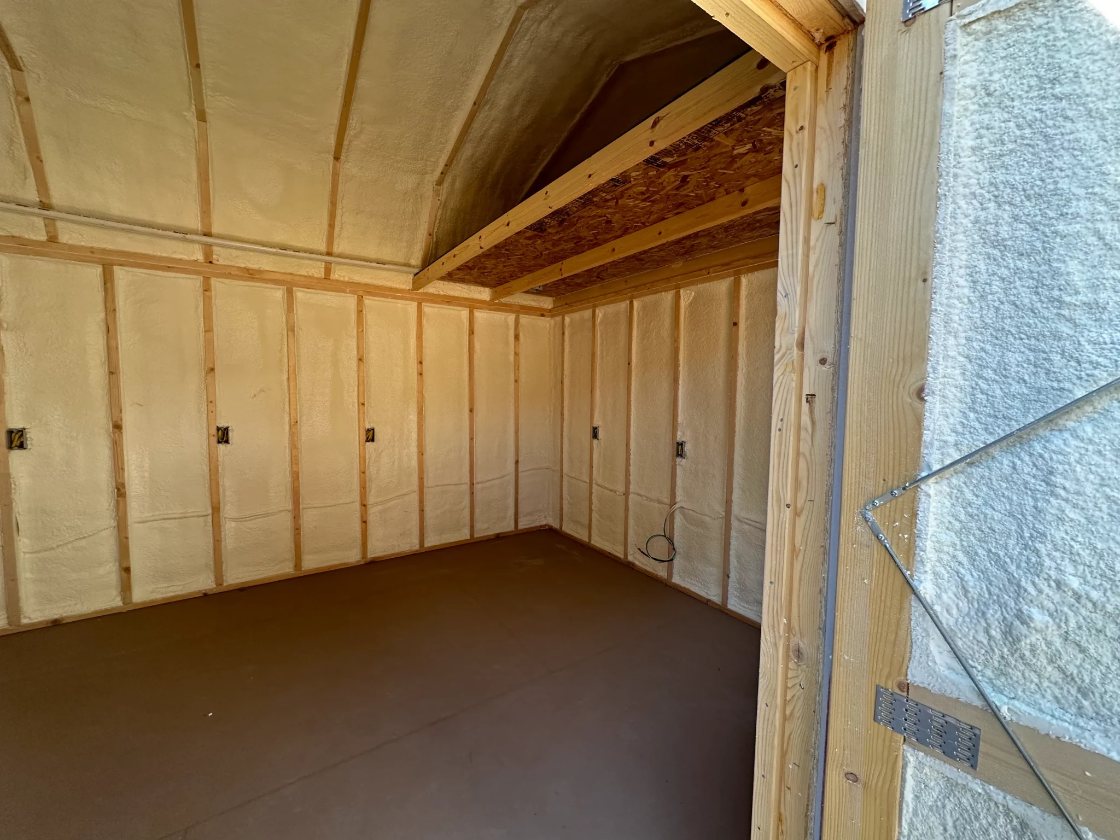
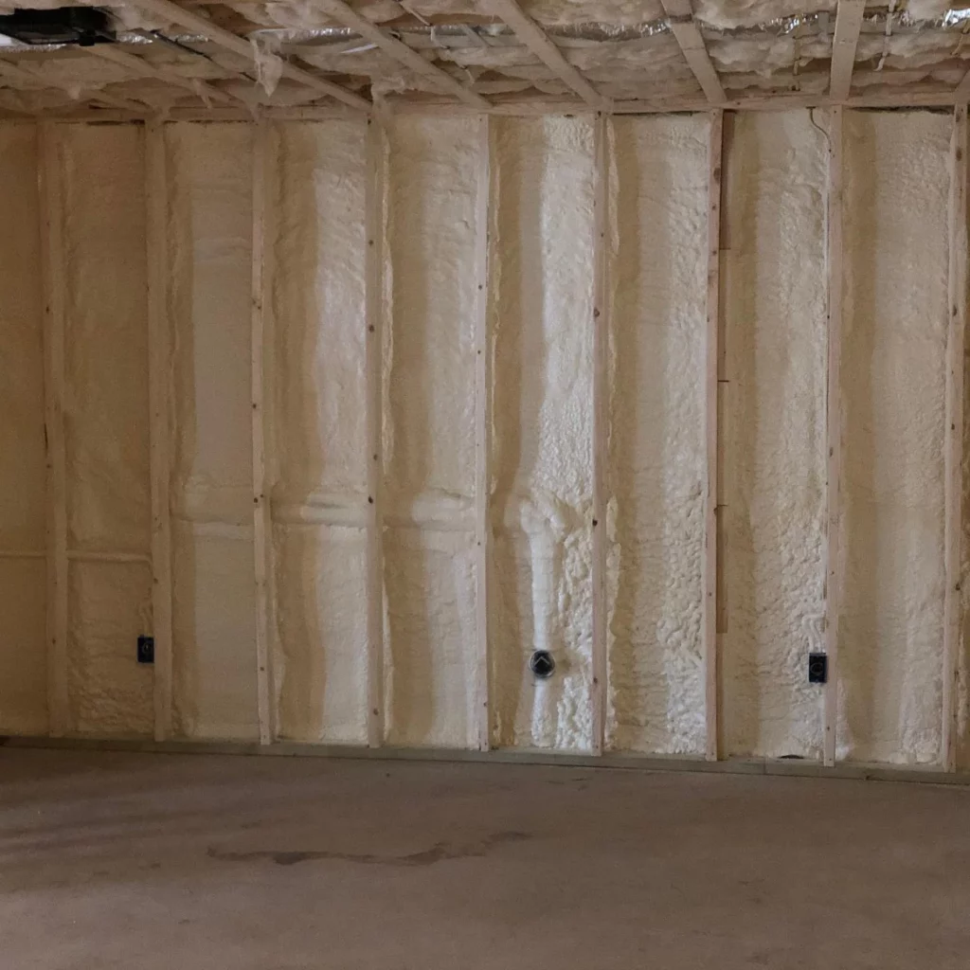
The amount of closed-cell spray foam insulation you need comes down to a simple calculation: divide your target R-value by the foam’s R-value per inch, which typically lands between 5.5 and 6.5. That means reaching R-30 requires roughly 5 inches of closed-cell foam, R-49 calls for about 8 inches, and R-60 demands roughly 10 inches. But the exact thickness depends on your climate zone, the application area (attic, walls, crawlspace), building code requirements, and whether you are supplementing existing insulation or starting from scratch. Below, we break down exactly how to determine the right amount of closed-cell spray foam for your project.
R-value measures a material’s thermal resistance, or its ability to slow heat transfer. The higher the number, the better the insulation performs. According to the Wikipedia R-value reference page, R-values are additive across multiple layers, meaning two inches of R-6 material yields R-12 total. This property makes the math straightforward for spray foam.
Closed-cell spray polyurethane foam has a dense, rigid cell structure that gives it an R-value of approximately R-5.5 to R-6.5 per inch, compared to open-cell foam at about R-3.6 to R-3.7 per inch. The Wikipedia page on building insulation materials notes that closed-cell foams “can attain R-values of 5 to 8 per inch,” which makes them particularly effective when cavity depth is limited, such as in 2×4 or 2×6 stud walls.
Beyond thermal performance, closed-cell spray foam creates an air-impermeable seal and acts as a vapor retarder. It adds structural rigidity to the wall or roof assembly and resists moisture intrusion, which helps prevent mold and wood rot over time.
The basic formula is:
Target R-value divided by R-value per inch equals required thickness
For example, using a conservative R-6.0 per inch rating for closed-cell foam:
| Target R-Value | Required Thickness (at R-6.0/inch) | Common Application |
|---|---|---|
| R-13 | ~2.2 inches | 2×4 wall cavity |
| R-19 | ~3.2 inches | 2×6 wall cavity |
| R-30 | ~5.0 inches | Floor insulation (Zones 1-3) |
| R-38 | ~6.3 inches | Floor insulation (Zones 4C-6) |
| R-49 | ~8.2 inches | Attic (Zones 2-3 with existing insulation) |
| R-60 | ~10.0 inches | Attic (Zones 4-8) |
These numbers assume a clean application at the rated R-value per inch. Real-world conditions like temperature, installation quality, and aging can shift the effective R-value slightly. Research referenced on the Wikipedia R-value page indicates that closed-cell polyurethane spray foam has an initial R-value range of R-5.5 to R-6.5 per inch, so using the lower end of that range in your calculations provides a safe margin.
The ENERGY STAR program publishes recommended insulation levels based on the 2021 IECC Residential Provisions. These vary significantly depending on where you live and which part of the building you are insulating.
| Climate Zone | Uninsulated Attic | Existing 3-4 Inches of Insulation |
|---|---|---|
| Zone 1 | R-30 | R-25 |
| Zone 2 | R-49 | R-38 |
| Zone 3 | R-49 | R-38 |
| Zone 4A and 4B | R-60 | R-49 |
| Zone 4C, 5, and 6 | R-60 | R-49 |
| Zone 7 and 8 | R-60 | R-49 |
| Climate Zone | Floor Insulation |
|---|---|
| Zone 1-2 | R-13 |
| Zone 3, 4A, 4B | R-19 |
| Zone 4C, 5, 6 | R-30 |
| Zone 7 and 8 | R-38 |
For uninsulated wood-frame walls, ENERGY STAR recommends drilling holes and filling cavities, then adding R-5 to R-10 insulative wall sheathing beneath new siding in Zones 3 through 8. Closed-cell spray foam is well suited for filling these cavities because it seals gaps and penetrations that batts and blown-in insulation miss.
Standard 2×4 walls have a cavity depth of about 3.5 inches. At R-6.0 per inch, a full cavity fill delivers approximately R-21, which meets or exceeds the prescriptive requirement for wood-framed walls in most climate zones under ASHRAE 90.1. A 2×6 wall at 5.5 inches of cavity depth yields roughly R-33 with closed-cell foam.
Attic applications often require the most insulation. For Zones 4 through 8, the target of R-60 translates to roughly 9 to 11 inches of closed-cell spray foam on the attic floor or underside of the roof deck. In many cases, achieving full R-60 with spray foam alone may not be practical, which is why moisture-resistant insulation solutions, such as combining closed-cell foam at the rafters with fiberglass or cellulose on the attic floor, can be a cost-effective solution.
For below-grade applications, closed-cell foam is an excellent choice because of its moisture resistance. Zone 4C through Zone 8 calls for R-15 to R-19 for basement or crawlspace walls. At R-6.0 per inch, that requires approximately 2.5 to 3.2 inches of closed-cell foam applied directly to the masonry or concrete wall.
The choice between closed-cell and open-cell spray foam affects how much material you need and where it makes sense to apply it. As noted on the Building Insulation materials page, closed-cell foams deliver roughly twice the R-value per inch compared to open-cell foams. A 1-inch layer of closed-cell foam provides about the same thermal resistance as 2 inches of open-cell foam.
This matters when space is constrained. In a 2×4 wall cavity, closed-cell foam can achieve R-21 or better. Open-cell foam in the same cavity would only reach R-12 to R-13. For attics where space is less of a concern, open-cell foam can be economical, but in basements, crawlspaces, and exterior wall assemblies where moisture control is essential, closed-cell foam is the stronger option.
| Application | Recommended Approach | Why |
|---|---|---|
| New construction walls | Full cavity fill with closed-cell foam | Maximizes R-value in limited stud depth, seals all penetrations |
| Basement/crawlspace walls | 2.5 to 3 inches of closed-cell foam directly to masonry | Provides moisture barrier, vapor retarder, and thermal insulation in one layer |
| Attic (unvented roof assembly) | Spray foam against roof deck to full code R-value | Creates a conditioned attic, eliminates need for venting and separate attic floor insulation |
| Retrofit over existing insulation | Closed-cell foam as supplemental layer | Best for adding R-value when wall cavities already contain some insulation |
| Commercial buildings | Closed-cell foam + continuous rigid insulation | Meets ASHRAE 90.1 continuous insulation requirements for steel-framed and mass walls |
Getting the right amount of closed-cell spray foam requires more than a simple formula. Climate zone, building assembly, existing insulation, and project goals all factor into the equation. At Lamothe Insulation and Contracting, our team evaluates every project individually, calculates the exact thickness needed to meet or exceed your target R-value, and installs spray foam with precision to deliver long-term thermal performance. We are ready to help you plan your insulation project from start to finish.
Request a Free Quote | Schedule an Insulation Assessment
Reach us at [email protected] or call (508) 847-0119 to discuss your project today.
At approximately R-6.0 per inch, reaching R-49 requires about 8.2 inches of closed-cell spray foam. The exact thickness may vary slightly based on the specific product’s rated R-value per inch.
Closed-cell spray foam provides roughly double the R-value per inch of fiberglass and also serves as an air barrier and vapor retarder, which fiberglass cannot do. For projects where space is limited or moisture control matters, the higher per-inch cost delivers more than just thermal resistance.
Yes. A common approach is using closed-cell spray foam as an air-sealing and vapor-control layer, then adding fiberglass, mineral wool, or cellulose to reach the full target R-value. The total system R-value is the sum of all layers.
Closed-cell foam can experience a modest reduction in R-value as blowing agents diffuse and are replaced by air over time. The industry uses Long-Term Thermal Resistance (LTTR) ratings to account for this, and the stabilized R-value remains high relative to other insulation types.
The IECC and ENERGY STAR divide the United States into eight climate zones based on temperature data. You can look up your zone by ZIP code on the ENERGY STAR website or in the 2021 IECC Residential Provisions Chapter 4, Table R402.1.3.