How to Address Uneven Insulation Coverage With Open-Cell Spray Foam in Worcester, MA
Fixing uneven insulation coverage with open-cell spray foam in Worcester, MA starts with diagnosis, not with more foam. Our team…


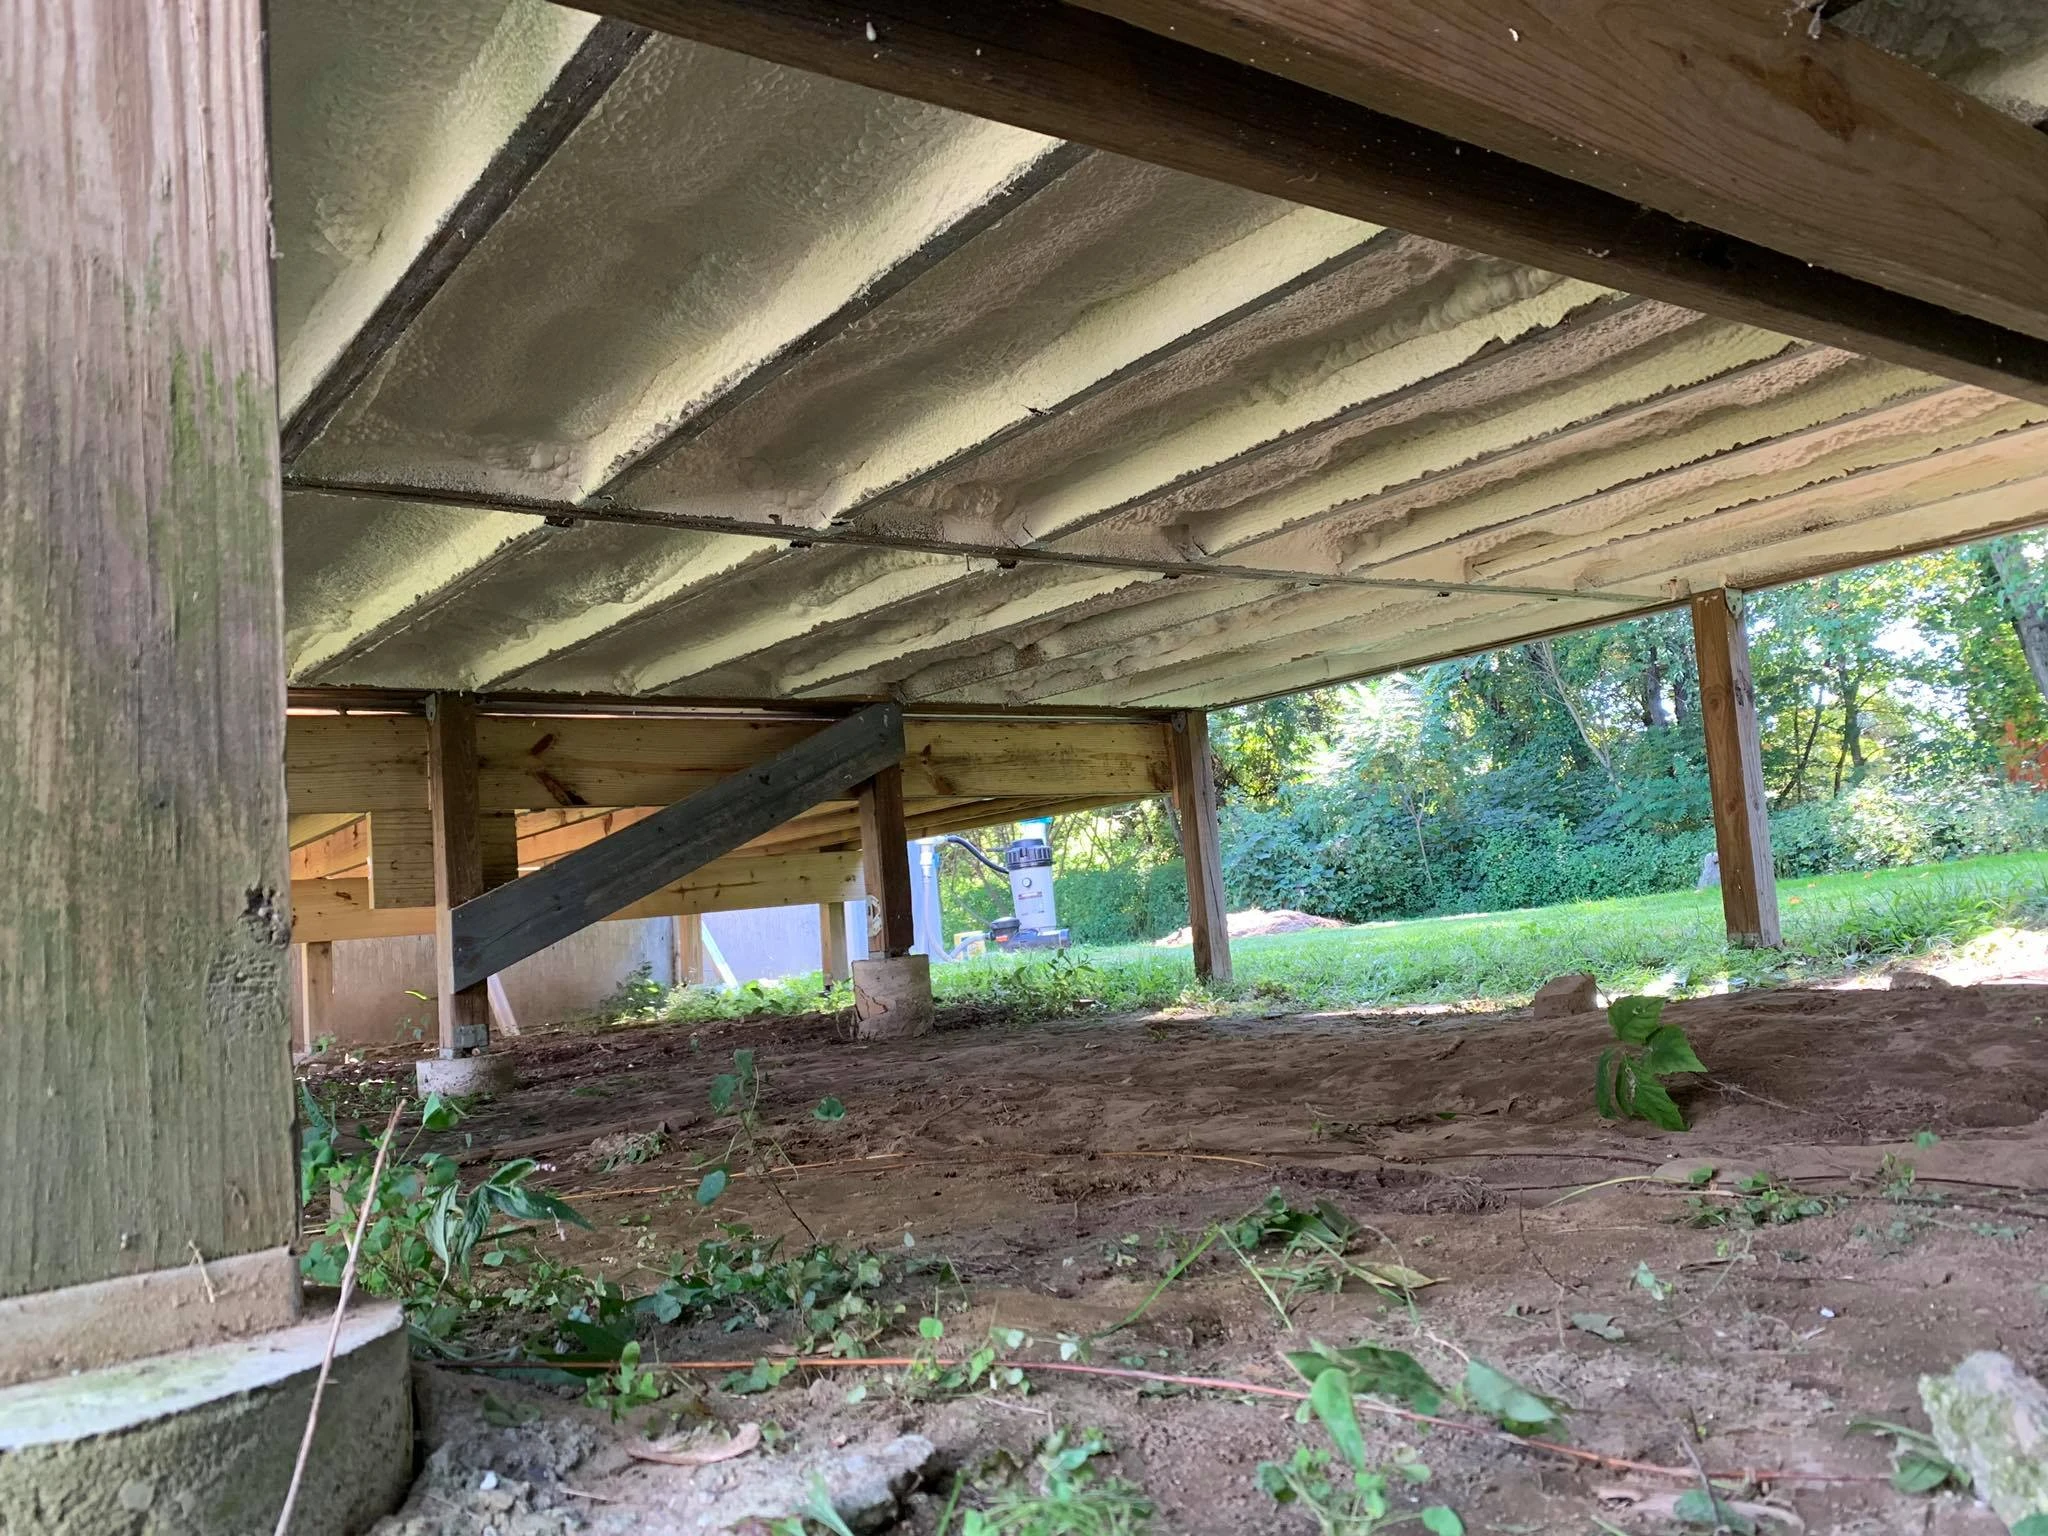
Fixing weak crawl space insulation with closed-cell spray foam means removing old, degraded insulation materials from the crawl space walls and rim joist areas, sealing air leaks and moisture entry points, and applying closed-cell spray polyurethane foam directly to the foundation walls, band joist, and subfloor. Closed-cell spray foam insulation delivers an R-value of approximately R-5.5 to R-6.5 per inch, acts as both an air barrier and a vapor retarder, and adheres to irregular surfaces to create a continuous seal that fiberglass batts and rigid foam boards cannot match in a crawl space environment R-value (insulation).
Crawl spaces are among the most vulnerable areas of any home’s building envelope. They sit directly against the earth, deal with constant moisture exposure, and in many older homes were insulated with materials that were never suited for the conditions. Understanding why insulation fails in these spaces helps explain why closed-cell spray foam is such an effective correction.
The EPA’s mold guidance specifically identifies crawl spaces with high relative humidity as common sites of hidden mold growth, particularly when the crawl space has a bare earth floor. Soil wicks moisture through capillary action, and the relative warmth of the crawl space causes that moisture to evaporate into the enclosed air. When fiberglass batts were installed between floor joists in older construction, those batts absorbed moisture from the crawl space air, lost their R-value, sagged, and eventually became a food source for mold.
Fiberglass and mineral wool insulation lose thermal effectiveness when exposed to high humidity. The DOE notes that the R-value of insulation depends on temperature, aging, and moisture accumulation. In a damp crawl space, moisture accumulation happens continuously, which means traditional insulation is always operating below its rated performance.
Even if fiberglass batts were kept perfectly dry, they do not stop air movement through the building envelope. Air flows around batts, through gaps at framing edges, and past plumbing and electrical penetrations. According to Wikipedia’s building insulation entry, reducing airflow from inside to outside can significantly reduce convective heat transfer. Spray foam adheres directly to the substrate and expands to fill gaps, cracks, and voids, creating an air seal that batt insulation cannot provide.
When insulation is placed between floor joists with the crawl space below, gravity is an enemy. Batts that were once friction-fit into floor cavities eventually sag and fall, leaving large portions of the floor assembly completely unprotected. This is not an installation error as much as a material limitation. Spray foam, once cured, is rigid and bonded to the surfaces it contacts, so it cannot sag, shift, or settle over time.
Choosing the right insulation material for a crawl space upgrade requires comparing how different products perform under the specific conditions found below a home. The table below outlines the most common options.
| Insulation Type | R-Value per Inch | Air Barrier | Vapor Retarder | Best For |
|---|---|---|---|---|
| Closed-cell spray foam | R-5.5 to R-6.5 | Yes | Yes (at ~2 inches) | Crawl space walls and rim joists |
| Open-cell spray foam | R-3.6 | Yes | No | Wall cavities (not recommended for crawl spaces) |
| Fiberglass batts | R-2.9 to R-3.8 | No | No | Floor cavities in dry, conditioned crawl spaces only |
| Rigid foam board (XPS) | R-5.0 | No (requires sealing) | Varies by product | Crawl space walls when taped and sealed |
| Mineral wool batts | R-3.0 to R-3.85 | No | No | Fire-rated applications in dry conditions |
Closed-cell spray foam is the only material in this comparison that simultaneously provides high R-value per inch, acts as an air barrier, and functions as a vapor retarder without additional materials or sealing steps.
Not every surface in a crawl space needs spray foam. A targeted approach produces better results and avoids unnecessary material use. The two primary application areas are the rim joist (band joist) and the crawl space walls.
The rim joist is the wooden band at the top of the foundation wall where the floor joists rest. This area is one of the most significant sources of air leakage in any home because it contains dozens of penetrations for wiring, plumbing, and ductwork, plus gaps where sill plates meet the foundation. Applying 2 to 3 inches of closed-cell spray foam across the entire rim joist area seals these leaks and adds approximately R-11 to R-19 of thermal resistance.
When converting a vented crawl space to a sealed, conditioned assembly, closed-cell spray foam applied to the interior face of the foundation walls provides both insulation and moisture control. The foam bonds directly to concrete, concrete block, or stone, creating a continuous layer that prevents warm indoor air from reaching cold foundation surfaces where condensation would otherwise form. The EPA recommends managing water inside foundation walls by covering dirt floors with 6-mil polyethylene sheeting and sealing cracks and joints with elastomeric caulk Addressing Indoor Environmental Concerns before insulation work begins.
In some cases, homeowners want to retain the existing vented crawl space design and insulate the floor above instead of the walls. Closed-cell foam can be sprayed directly to the underside of the subfloor between joists, but this approach requires careful attention to vapor drive direction. In mixed or cold climates, placing a vapor-retarding material on the wrong side of the floor assembly can trap moisture in the wood framing.
Our team encounters a range of crawl space conditions. The following table illustrates common scenarios and the outcomes achieved with closed-cell spray foam application.
| Scenario | Home Type | Problem | Solution | Outcome |
|---|---|---|---|---|
| 1960s ranch | 1,500 sq ft, vented crawl space | Fiberglass batts fallen from floor joists, cold floors, mold smell | Removed batts, sealed vents, applied 2-inch closed-cell foam to rim joist and walls | Cold floors eliminated, humidity controlled, no mold recurrence |
| 1980s colonial | 2,200 sq ft, partially insulated | Rigid foam boards on walls with gaps and unsealed joints, air leaks at rim joist | Applied closed-cell foam over existing rigid foam at rim joist, sealed board joints | Eliminated drafty first floor, reduced heating load |
| 1940s cape | 1,200 sq ft, dirt floor crawl space | No insulation, standing water after rain, musty air rising into living space | Installed interior drainage and sump pump, sealed dirt floor with poly, applied 3-inch closed-cell foam to walls | Moisture eliminated, indoor air quality improved, structural wood protected |
| New construction | 2,800 sq ft, sealed crawl space design | Builder used fiberglass between floor joists per code minimum | Replaced floor insulation with closed-cell foam on walls and rim joist | Exceeded energy code requirements, conditioned crawl space maintained |
| 1970s split-level | 1,800 sq ft, combination crawl space and basement | Mixed conditions, some areas insulated, others open, inconsistent temperatures | Full assessment followed by closed-cell foam on all crawl space walls and rim joist areas | Consistent floor temperatures throughout first floor |
Upgrading a crawl space with closed-cell spray foam is not a simple weekend project. It requires planning, preparation, and professional installation. The following steps outline the process our team follows on every crawl space insulation project.
Before any insulation work begins, a thorough inspection of the crawl space is necessary. Our professionals evaluate the current insulation condition, check for signs of mold, measure moisture levels, identify standing water or drainage issues, and locate air leakage pathways. If mold is present on more than 10 square feet, the EPA recommends consulting a mold remediation specialist A Brief Guide to Mold, Moisture and Your Home before proceeding with insulation work.
Spray foam adheres best to clean, dry surfaces, and it will not solve active water problems. Any standing water must be drained, exterior grading should direct water away from the foundation, and dirt floors should be covered with a minimum 6-mil polyethylene vapor barrier with seams overlapped by at least 12 inches. Foundation vents are sealed as part of the transition to a conditioned crawl space assembly.
All old fiberglass batts, mineral wool, or deteriorated rigid foam must be removed and disposed of properly. Insulation that has been exposed to moisture for extended periods may contain mold spores and should be treated as contaminated material. Leaving old insulation in place and spraying over it creates a sandwich that traps moisture between layers.
Before spraying foam, our team seals major air leaks with compatible sealants. This includes gaps around plumbing penetrations, electrical conduits, HVAC duct penetrations, and the joint between the sill plate and foundation wall. While spray foam itself seals these gaps during application, pre-sealing allows for a more controlled and uniform foam installation.
Our certified installers apply closed-cell spray foam to the target surfaces at the specified thickness. For rim joist areas, 2 to 3 inches typically provides adequate thermal resistance and a Class II vapor retarder. For crawl space walls, the thickness depends on the local climate zone and code requirements. The foam expands during application, filling voids and bonding to the substrate to form a continuous insulation and air barrier layer.
After the foam cures, our team verifies the installation thickness, checks for complete coverage, and confirms that all target areas have been properly insulated. Thickness verification is important because the installed R-value depends directly on achieving the designed foam depth across the entire surface area.
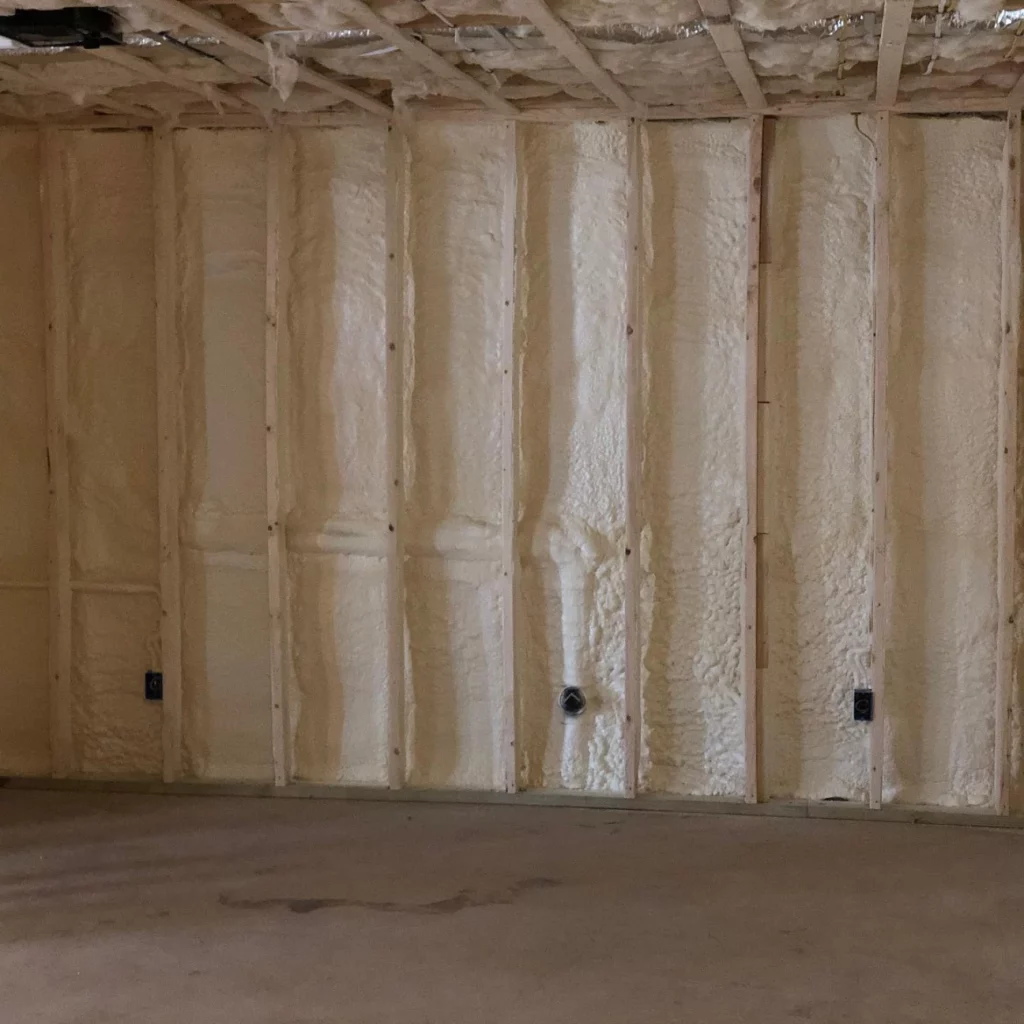
Several variables determine how well closed-cell spray foam performs over time in a crawl space environment. Understanding these factors helps homeowners and contractors make informed decisions about specification and installation.
The DOE’s climate zone map divides the United States into zones 1 through 8, with each zone requiring different minimum R-values for crawl space insulation. In colder zones (5 through 8), the DOE recommends R-25 to R-38 for crawl space walls. Because closed-cell foam delivers higher R-value per inch than competing materials, it can meet these demanding targets in a thinner profile, which is a practical advantage in crawl spaces with limited clearance.
Closed-cell spray foam achieves its vapor retarder classification at approximately 1.5 to 2 inches of thickness, which corresponds to roughly R-11. Applying additional foam beyond this point increases the thermal resistance but does not significantly change the vapor control properties. For crawl space wall applications, our team specifies thickness based on both the thermal target and the vapor control requirement.
The performance of spray foam depends entirely on proper installation. If the substrate is dirty, wet, or excessively cold, the foam may not adhere correctly. If the application is too thin in some areas, the effective R-value drops below the design target. If gaps are left around penetrations, the air barrier is compromised. This is why trained, experienced installers are essential for crawl space spray foam work.
Closed-cell spray foam bonds to concrete, wood, metal, and most masonry surfaces. However, the bond strength depends on surface cleanliness. Dust, oil, and standing water on the foundation wall will prevent proper adhesion. In some cases, a primer may be required on very porous or dusty surfaces.
Research cited by the U.S. Army Engineer Research and Development Center indicates that closed-cell polyurethane spray foam may lose a portion of its R-value over time due to loss of blowing agents Wikipedia – R-value (insulation). The foam industry adopted the Long-Term Thermal Resistance (LTTR) method to account for this aging effect in product ratings. Specifying foam products rated by the LTTR method ensures that the stated R-values reflect realistic long-term performance rather than initial values.
Weak crawl space insulation affects your comfort, your energy bills, and the long-term durability of your home’s structure. At Lamothe Insulation and Contracting, our team evaluates your crawl space conditions, identifies the specific failures in your current insulation, and recommends the right closed-cell spray foam solution for your home. We handle every step from initial inspection through moisture remediation, old insulation removal, and professional foam application.
Request a Free Quote | [Schedule a Crawl Space Assessment]
Reach us at (508) 847-0119 or email [email protected] to get started. Our professionals are ready to assess your crawl space and deliver a solution that keeps your home comfortable, dry, and energy efficient for decades to come.
No, old fiberglass should be removed before applying spray foam. Trapping wet or degraded insulation between the foam and the subfloor creates conditions for hidden mold growth and prevents the foam from bonding properly to the wood or concrete substrate.
Thickness depends on your climate zone and local building code requirements. Most crawl space wall applications call for 2 to 4 inches, which provides R-11 to R-26 and achieves a Class II vapor retarder at the lower end of that range.
Yes. Closed-cell foam on the walls controls moisture coming through the foundation, but it does not address moisture rising from the soil. A 6-mil polyethylene ground cover is still needed as part of a complete crawl space moisture management strategy.
Yes, and it offers an advantage. Spray foam seals around pipes, reducing air leakage at penetration points. Our installers work around plumbing to maintain access to cleanouts and shut-off valves, and the cured foam does not react with copper, PVC, or PEX piping materials.
When properly installed on a clean, dry substrate, closed-cell spray foam is a permanent insulation material. It does not sag, settle, or degrade under normal conditions. The long-term thermal resistance is rated using industry-standard LTTR methods that account for blowing agent diffusion over the life of the building.