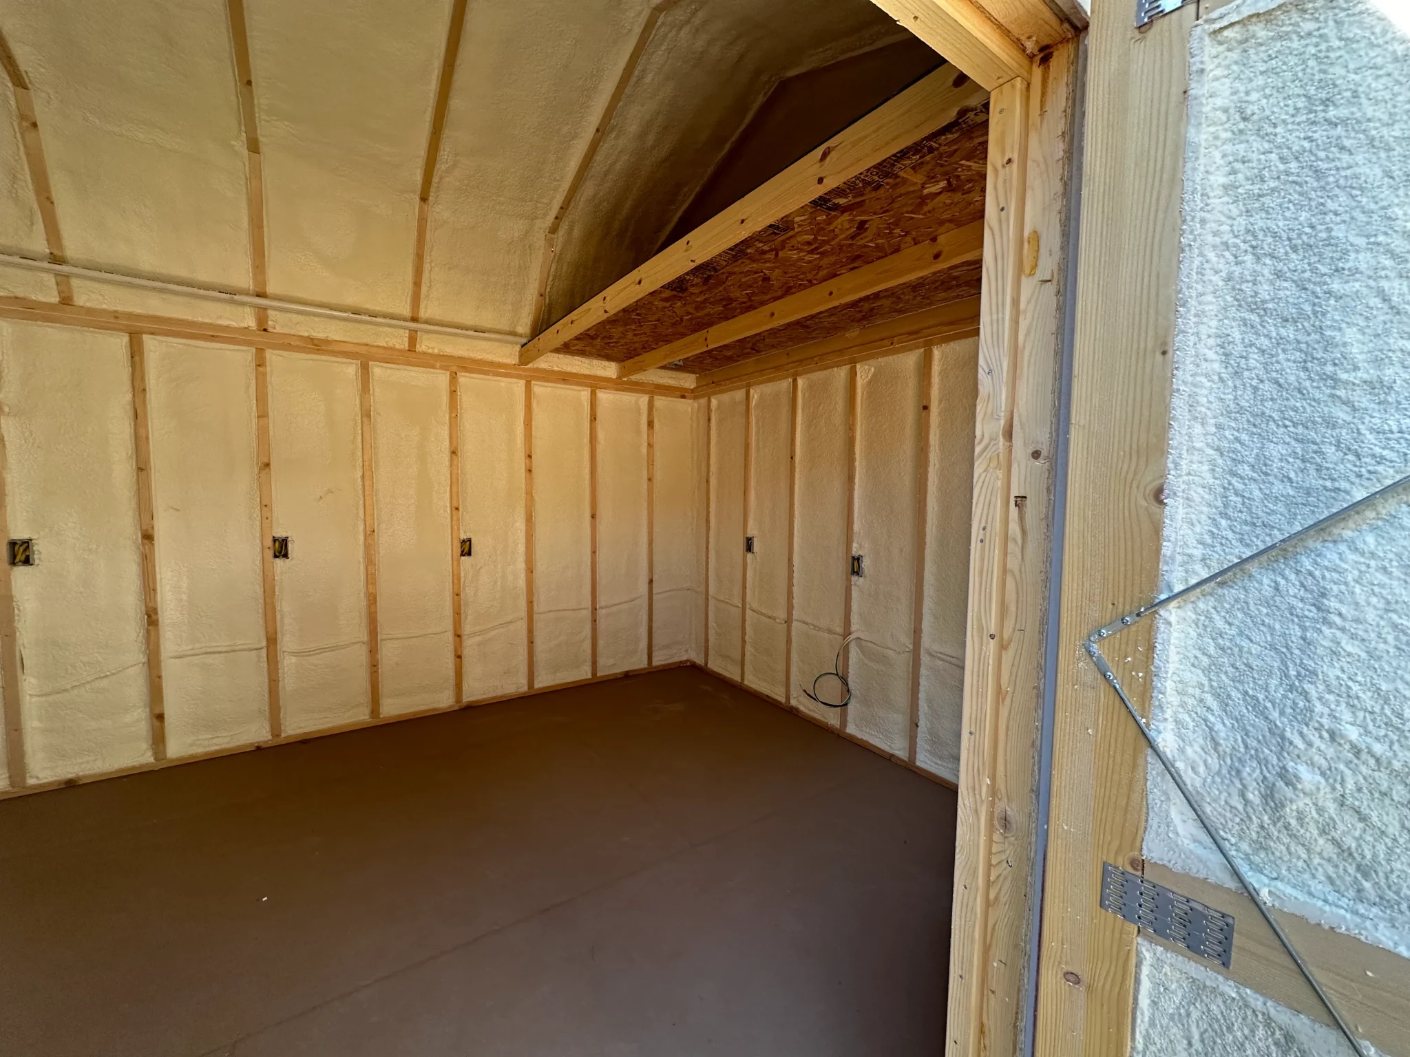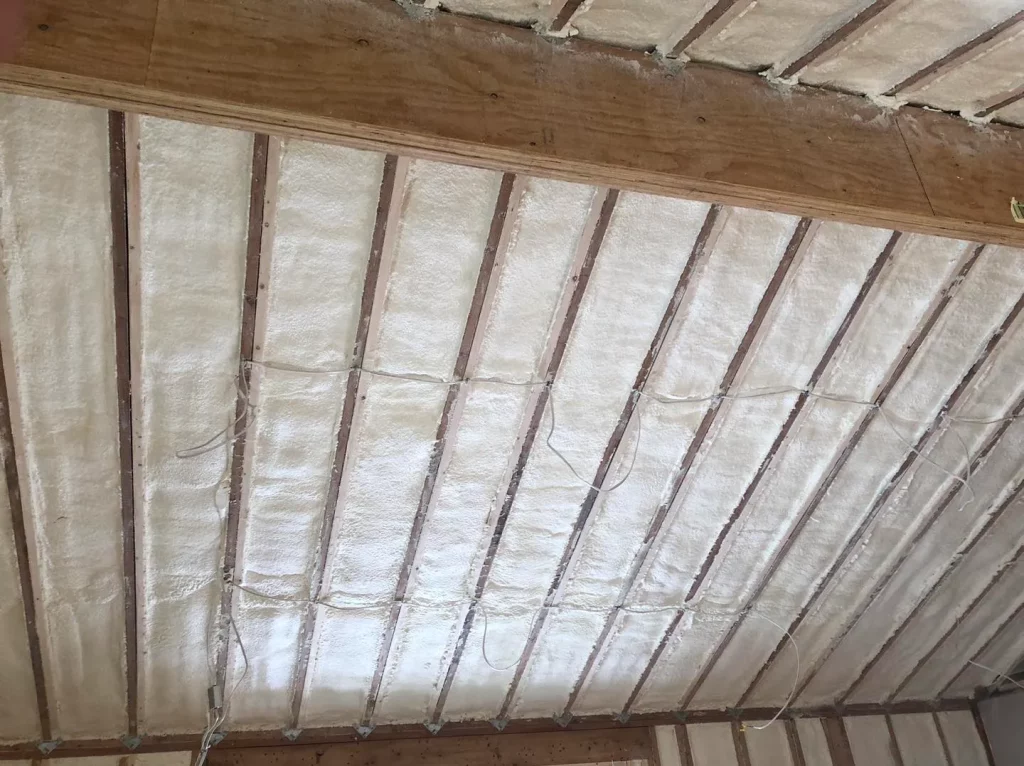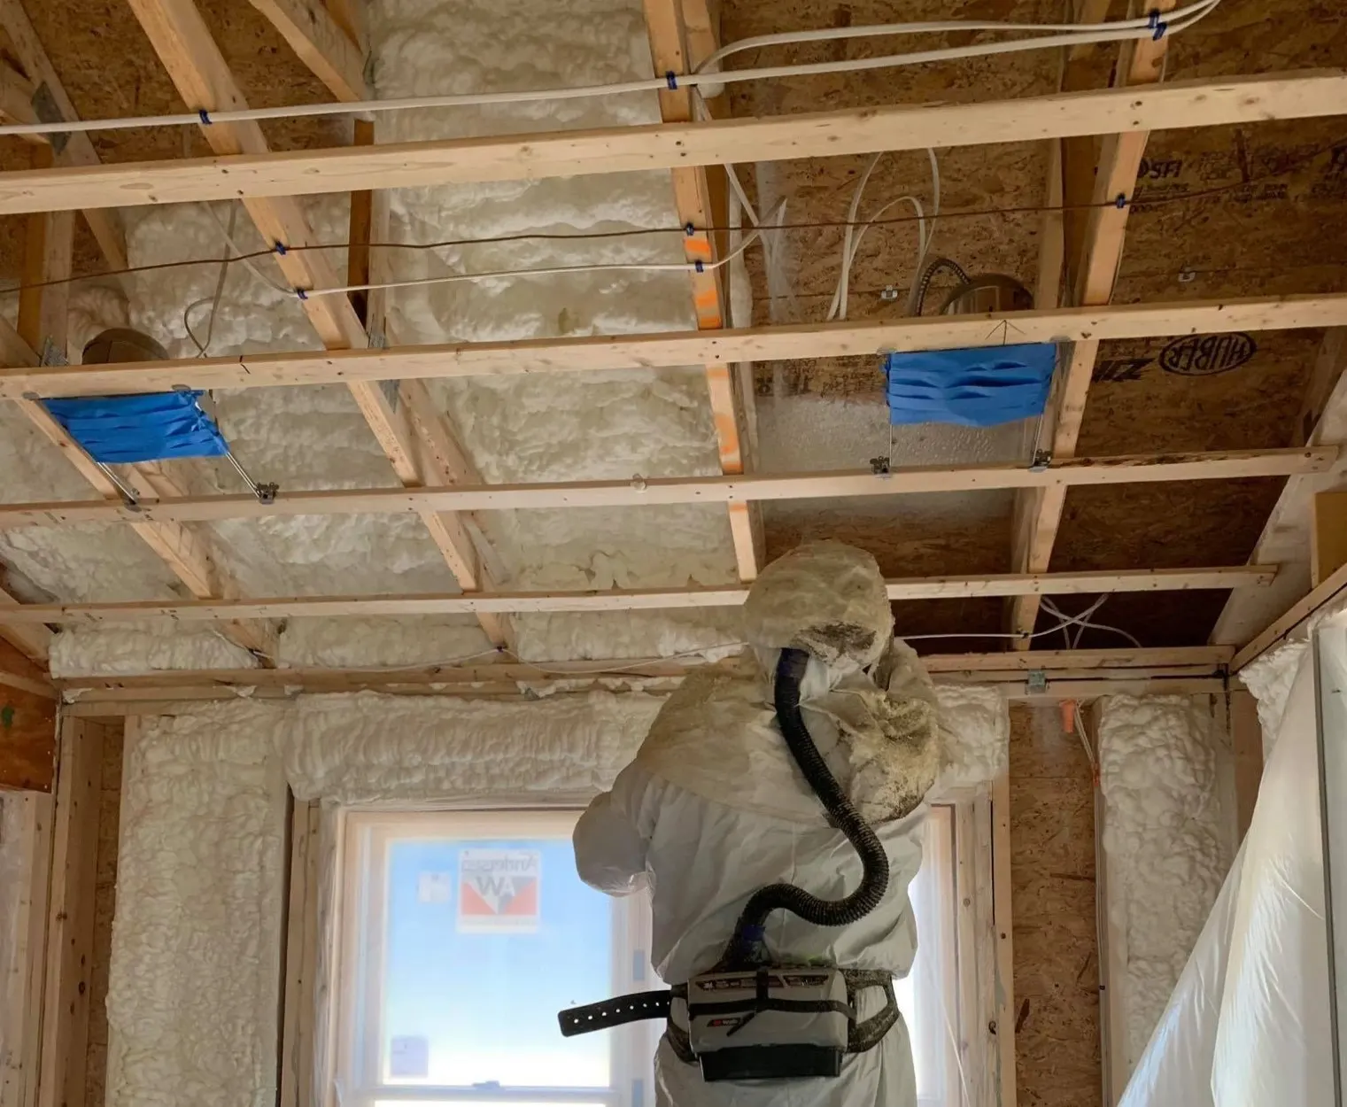
How to Address Uneven Insulation Coverage With Open-Cell Spray Foam in Worcester, MA
Fixing uneven insulation coverage with open-cell spray foam in Worcester, MA starts with diagnosis, not with more foam. Our team…


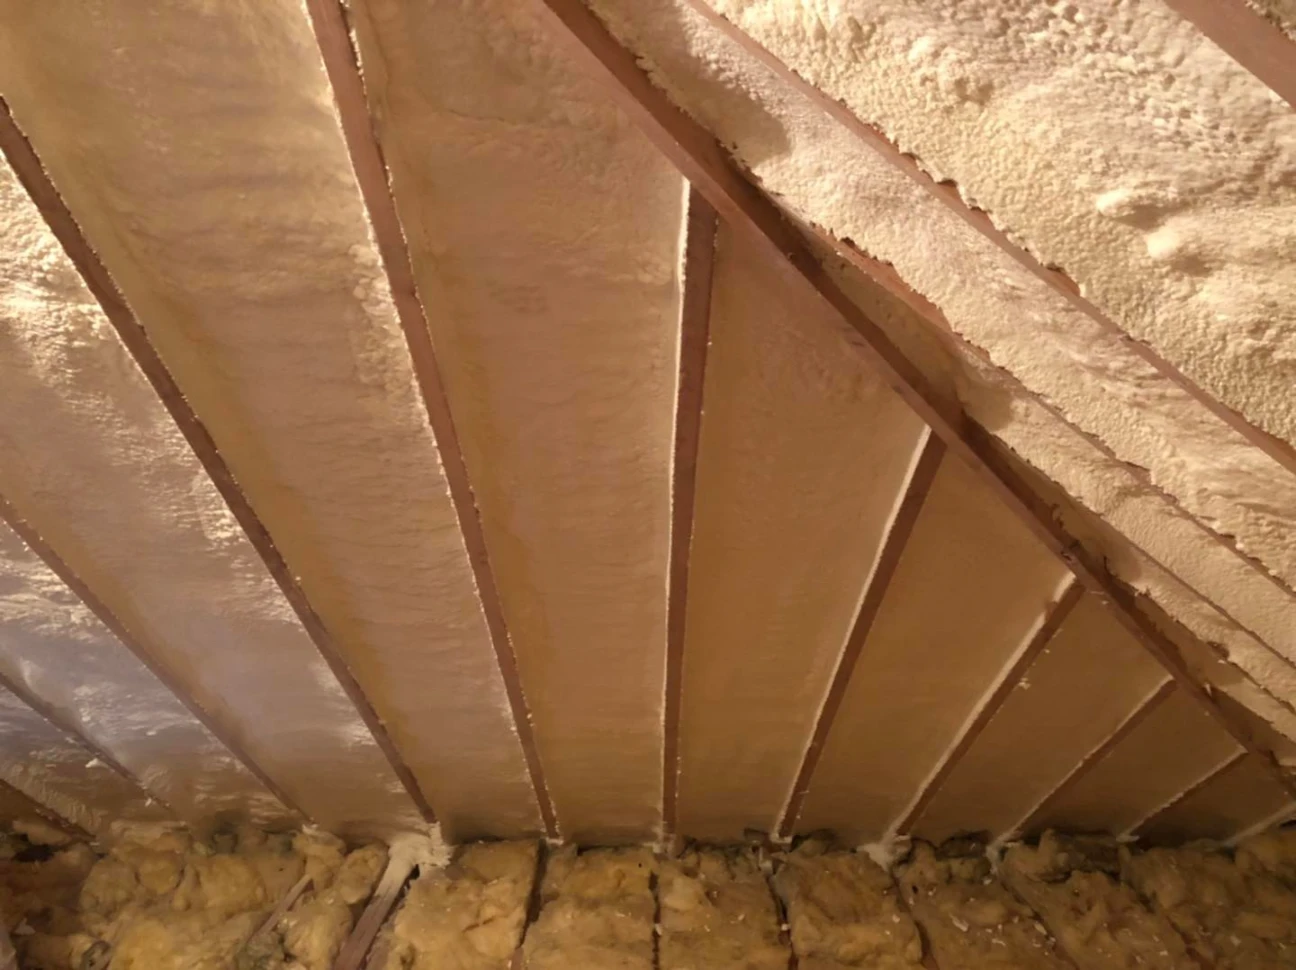
Sealing insulation gaps and stopping air leaks in your Woodstock, CT home requires a systematic approach that starts with identifying where air escapes, then using the right materials, such as caulk, spray foam, and weatherstripping, to close those pathways for good. Woodstock sits in IECC Climate Zone 5A, which means cold winters make air sealing and insulation among the most cost-effective upgrades you can invest in. The EPA estimates that homeowners who properly air seal and insulate their homes save an average of 15% on heating and cooling costs, with even higher savings in northern climates where heating demands dominate ENERGY STAR. According to the Department of Energy, air leakage can account for 30% or more of a home’s total heating and cooling energy use Air Sealing for New Home Construction, so the financial incentive is significant.
Woodstock, Connecticut, experiences the full range of New England weather: freezing winters, humid summers, and wind-driven storms that test every weakness in a building envelope. Homes in Climate Zone 5A face heating demands that far outweigh cooling needs, which means any air leak that lets heated air escape in January has a direct, measurable impact on fuel bills and indoor comfort.
The Department of Energy explains that air leakage occurs when outside air enters and conditioned air leaves your house uncontrollably through cracks and openings. This is not the same as ventilation. Random air leaks bring in unfiltered, unconditioned air from crawlspaces, wall cavities, and attics, along with moisture, dust, and pollutants. In a wood-frame home, this uncontrolled airflow also carries water vapor that can condense inside wall and ceiling cavities, leading to mold growth and structural decay over time.
Building science expert Joe Lstiburek and John Straube of Building Science Corporation have documented that air leaks can be responsible for a third or more of total energy loss in typical houses. Research also shows that moist air leaking through building assemblies causes condensation, mold, and rot, particularly in rim joist areas and roof assemblies. This is a serious concern in northeastern Connecticut, where older homes with minimal air barriers are common.
The stack effect is one of the most powerful forces driving air leakage in two-story and multi-level homes. In winter, warm indoor air rises and pushes against the upper portions of the building, escaping through any gaps it finds at the ceiling, attic hatch, top plates, and roof penetrations. As that air exits, it creates negative pressure at the lower levels, drawing cold outside air in through basement windows, rim joist gaps, and foundation cracks.
Moisture intrusion and vapor movement are also major concerns in this climate. Air leakage can introduce damp air into wall cavities, leading to condensation and structural deterioration. This is why proper air sealing is closely tied to moisture control with spray foam insulation.
In a two-story Woodstock home, the stack effect can generate roughly 4 pascals of pressure per story during cold weather. This continuous pressure differential means your home is essentially acting like a chimney all winter long, steadily pumping expensive heated air out through the attic and pulling freezing air in through the basement.
Most air leaks are hidden behind finished surfaces, which is why homeowners often do not realize how much air is moving through their building envelope. Our team encounters the same trouble spots repeatedly when inspecting homes in northeastern Connecticut.
| Location | Severity | Best Sealing Method |
|---|---|---|
| Attic floor penetrations (top plates, wiring, plumbing) | High | Spray foam + caulk |
| Attic hatch or pull-down stairs | High | Rigid foam + weatherstrip |
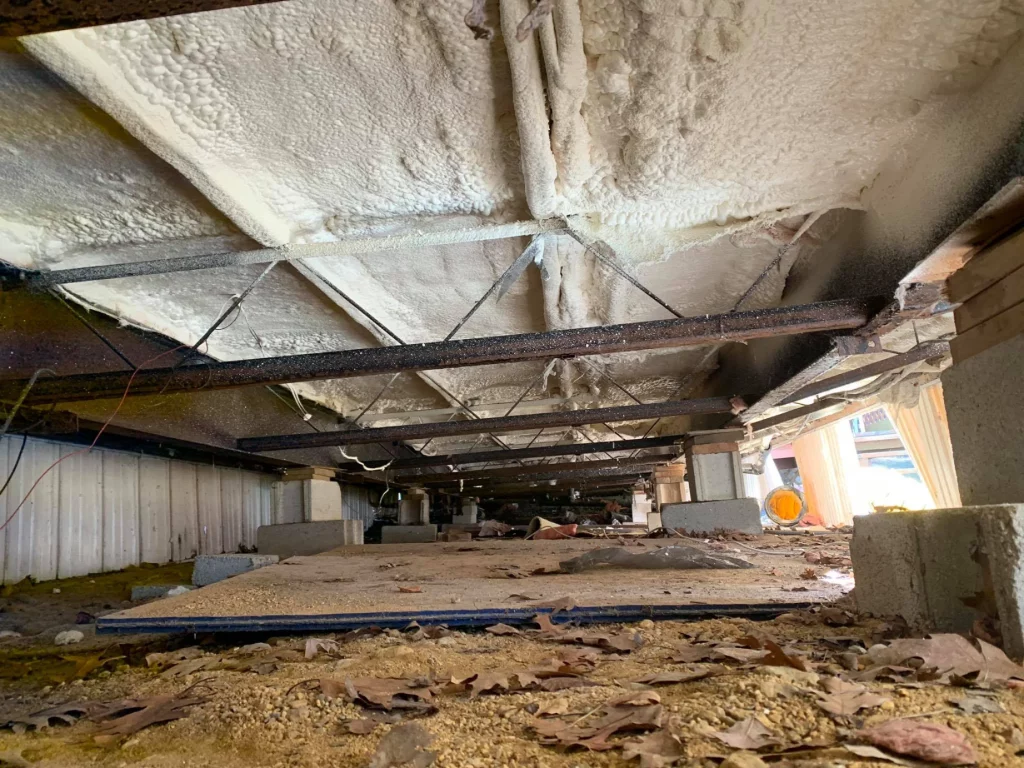
| Rim joist/band joist (basement ceiling perimeter) | High | Closed-cell spray foam or rigid foam + canned foam |
| Recessed can lights (non-IC rated) | High | Replace with IC-rated or seal with covers |
| Ductwork connections and registers | Medium-High | Mastic sealant + foil tape |
| Window and door exterior perimeters | Medium | Low-expansion spray foam + caulk |
| Electrical outlets and switch plates on exterior walls | Medium | Foam gaskets behind plates |
| Fireplace damper and chimney chase | Medium | Chimney balloon or fire-resistant sealant |
| Plumbing penetrations under sinks and behind tubs | Medium-Low | Spray foam or caulk |
| Dryer vent and exhaust fan connections | Low-Medium | Rigid metal + sealant |
The Insulation Institute identifies these as the most common hidden air leakage pathways in both new and existing homes. Sealing these areas first will deliver the biggest reduction in air infiltration for the least amount of material and labor.
Insulation and air sealing work together, but they serve different purposes. Insulation slows conductive heat flow through materials like fiberglass, cellulose, or foam. Air sealing stops convective heat loss by blocking the movement of air through gaps and cracks. Without proper air sealing, even the highest R-value insulation underperforms because air simply flows around it.
| Insulation Type | R-Value per Inch | Air Barrier | Moisture Barrier | Best Application in Woodstock |
|---|---|---|---|---|
| Closed-cell spray foam | R-6.0 to R-7.0 | Yes | Yes | Rim joists, basements, crawlspaces |
| Open-cell spray foam | R-3.6 to R-3.7 | Yes | No | Wall cavities, attics (with vapor control) |
| Fiberglass batt | R-2.9 to R-3.8 | No | No | Wall cavities (when well-fitted) |
| Blown cellulose | R-3.1 to R-3.8 | Partial | No | Attic floors, existing wall cavities |
| Mineral wool batt | R-3.3 to R-4.2 | No | No | Walls, basements, fire-rated assemblies |
| Rigid foam board (XPS) | R-5.0 | No (needs taped seams) | Varies | Exterior continuous insulation, rim joists |
Closed-cell spray foam stands out for Woodstock homes because it provides thermal resistance, an air barrier, and a vapor barrier in a single application. When applied to rim joists, it eliminates one of the largest air leakage pathways while also addressing condensation risk from cold outdoor air meeting warm interior surfaces.
Here are five examples of common insulation gaps and air leak situations we encounter in the Windham County area, along with the solutions and results.
| Scenario | Home Type | Problem | Solution | Outcome |
|---|---|---|---|---|
| 1980s colonial | 2-story, 2,200 sq ft | Cold first-floor floors, high heating bills, and visible gaps at the rim joist | Closed-cell spray foam on all rim joist bays | 18% reduction in heating costs, first-floor comfort improved dramatically |
| 1960s ranch | 1-story, 1,400 sq ft | Ice dams forming along north roof edge, attic insulation compressed and gap-filled | Air sealed attic floor penetrations, added R-60 blown cellulose over existing R-19 | Ice dams eliminated, attic temperature normalized, 15% heating savings |
| New construction (2019) | 2-story, 2,800 sq ft | Failed blower door test at 7 ACH50, drafty upper level | Sealed top plates, attic bypasses, and mechanical penetrations with spray foam | Passed at 3.2 ACH50, significantly reduced infiltration |
| 1940s cape | 1.5-story, 1,600 sq ft | Moisture damage on second-floor ceiling, cold bedroom in kneewall area | Dense-packed cellulose in kneewalls, sealed floor transitions, rigid foam behind kneewalls | Mold risk eliminated, bedroom temperature increased by 8 degrees |
| 2005 modular | 2-story, 1,900 sq ft | High energy bills despite new construction, cold master bedroom above garage | Spray foam seal at garage ceiling transition, sealed rim joist at garage perimeter | Master bedroom drafts eliminated, 12% total energy cost reduction |
We start every air sealing project with a blower door test to measure the overall air leakage rate of the home. This gives us a baseline number (measured in air changes per hour at 50 pascals, or ACH50) and allows us to compare before and after results. A thermal camera scan during the blower door test reveals exactly where cold air is infiltrating, even behind finished walls and ceilings.
The attic is typically the highest priority because it is the largest source of air leakage due to the stack effect. We seal every penetration in the attic floor, including electrical wire runs, plumbing vents, partition wall top plates, recessed light housings, and the attic hatch itself. Low-expansion spray foam and fire-rated caulk are our primary materials for these penetrations. Sealing house wrap joints with manufacturer-specified tape improves wrap performance by roughly 20%, a principle that applies to interior air barriers as well.
The rim joist (also called the band joist) is the transition between the first-floor framing and the foundation. This area is notoriously leaky because there are dozens of framing members meeting at irregular angles. In cold climate, the temperature difference across the rim joist is significant, making this a priority for both air sealing and insulation solutions in Woodstock, CT. Closed-cell spray foam is our preferred material here because it expands into every gap and crevice, creates an air-impermeable seal, and provides an R-6 to R-7 thermal barrier per inch.
We inspect every window and door opening for gaps between the frame and the rough opening. Low-expansion spray foam fills the larger voids, and paintable caulk seals the smaller gaps. Exterior penetrations for dryer vents, exhaust fans, hose bibs, and electrical conduits are sealed with appropriate materials, taking care to use fire-rated sealants around chimneys and flue pipes.
Leaky ductwork in unconditioned spaces like attics, basements, and crawlspaces can waste 25% to 40% of the energy used for heating and cooling. We seal all duct connections with mastic sealant and foil tape, insulate ducts running through unconditioned spaces, and verify that the duct system is balanced and properly connected.
Once air sealing is complete, we evaluate whether existing insulation meets current code requirements for Climate Zone 5A. The 2021 IECC requires R-49 for attics, R-20 (or R-13 cavity + R-5 continuous) for wood-frame walls, R-19 for basement walls, and R-30 for floors over crawlspaces. Many older Woodstock homes have far less than these minimums, so adding blown cellulose or fiberglass to attic floors is one of the highest-ROI upgrades available.
Several variables determine how effectively your home holds conditioned air and resists moisture intrusion.
Climate zone classification. Woodstock is in IECC Climate Zone 5A (cold, humid). Homes in this zone require higher R-values and more aggressive air sealing than homes in warmer zones. The payoff is greater because heating costs represent a larger share of total energy use.
Building age and construction method. Older homes built before modern energy codes often lack continuous air barriers. Stick-framed homes with balloon framing have especially large hidden air pathways that run from the basement to the attic inside wall cavities. Modular and newer homes may have fewer leaks but can still fail blower door tests due to missed penetrations during construction.
Insulation type and installation quality. Even the best insulation material fails if it is compressed, gaps exist around it, or air can bypass it entirely. The Department of Energy notes that air barriers are not necessarily vapor barriers, and proper placement of both depends on climate, which is why working with experienced professionals who understand building science matters.
Vapor diffusion and moisture control. In a mixed-humid climate like Woodstock, vapor management is critical. Sealing air leaks without addressing vapor diffusion can trap moisture inside wall assemblies. Closed-cell spray foam acts as both an air barrier and a class II vapor retarder, making it a strong choice for basement and crawlspace applications where moisture risk is highest.
Ventilation strategy. A tight home needs mechanical ventilation. The tighter the building envelope, the more important it becomes to provide controlled fresh air through an HRV (heat recovery ventilator) or ERV (energy recovery ventilator). A home sealed to 3 ACH50 or below should always have a dedicated ventilation system to maintain healthy indoor air quality.
Sealing without measuring. Skipping the blower door test means you have no objective way to know how leaky your home was before or after the work. You cannot manage what you do not measure.
Using the wrong material for the gap size. Caulk works for gaps up to about a quarter inch. Larger gaps require backer rod and spray foam. Using caulk on a half-inch rim joist gap will crack and fail within months.
Forgetting the attic floor. Adding insulation to an attic without first sealing the air leaks beneath it is one of the most expensive mistakes a homeowner can make. The insulation will not stop air movement, and you will still lose heat through every unsealed penetration.
Ignoring ventilation needs. Sealing a home tightly without adding mechanical ventilation creates indoor air quality problems, including elevated CO2 levels, moisture buildup, and pollutant accumulation.
Neglecting the combustion safety check. In homes with gas or oil-fired equipment, aggressive air sealing can create negative pressure that backdrafts flue gases. A combustion safety test before and after sealing work is non-negotiable.
Lamothe Insulation & Contracting has been helping Woodstock, CT, homeowners seal insulation gaps, stop air leaks, and reduce energy costs for years. Our team uses blower door testing, thermal imaging, and building science principles to find and fix every hidden air pathway in your home. Whether you need rim joist spray foam, attic air sealing, or a full insulation upgrade, we deliver results backed by measurable performance data. Reach out to us at [email protected] or call (508) 847-0119 to discuss your project. We look forward to making your home more comfortable and efficient.
Costs vary based on home size and the extent of sealing needed, but most homeowners invest between $1,500 and $4,000 for comprehensive air sealing. The energy savings typically pay for the work within two to four heating seasons, especially in Climate Zone 5.
For rim joists, basements, and crawlspaces, closed-cell spray foam is worth the investment because it provides an air barrier, vapor retarder, and high R-value in one application. Fiberglass cannot match this combined performance in these high-risk areas.
You can handle simple gaps around electrical boxes and small penetrations with caulk and canned foam, but attic air sealing often involves working around insulation, recessed lights, and ventilation paths that require professional knowledge to avoid creating moisture or combustion safety problems.
Proper air sealing should always be paired with mechanical ventilation to ensure fresh air circulation. Our team evaluates your ventilation needs as part of every project and recommends HRV or ERV systems where appropriate.
Common signs include drafty rooms, uneven temperatures between floors, high energy bills, ice dams on the roof, and visible dust patterns near electrical outlets or ceiling joints. A professional blower door test provides a definitive measurement of your home’s air tightness.